Studio Solutions
AI agents trained on architecture studios
Four agents that absorb your studio’s style and take the slow, repetitive deliverables off your team’s plate — measured in minutes, not days.
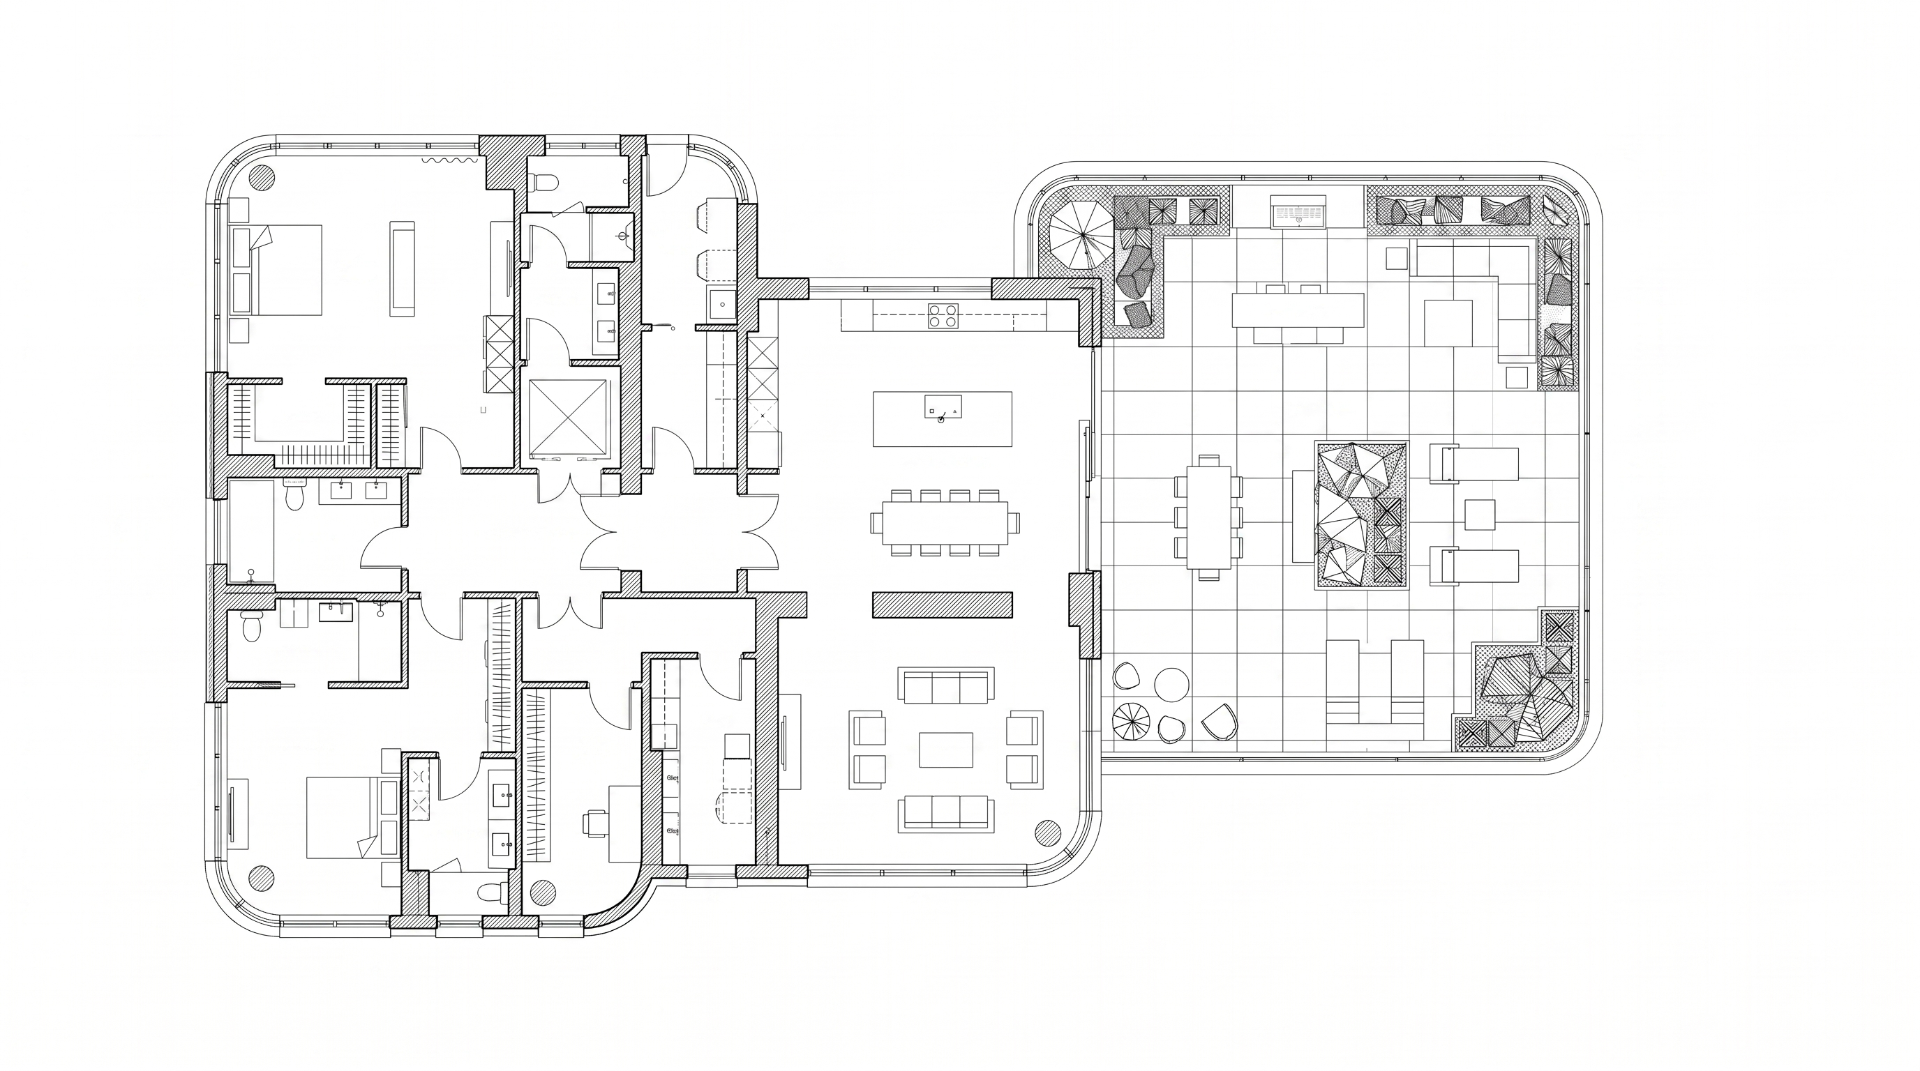
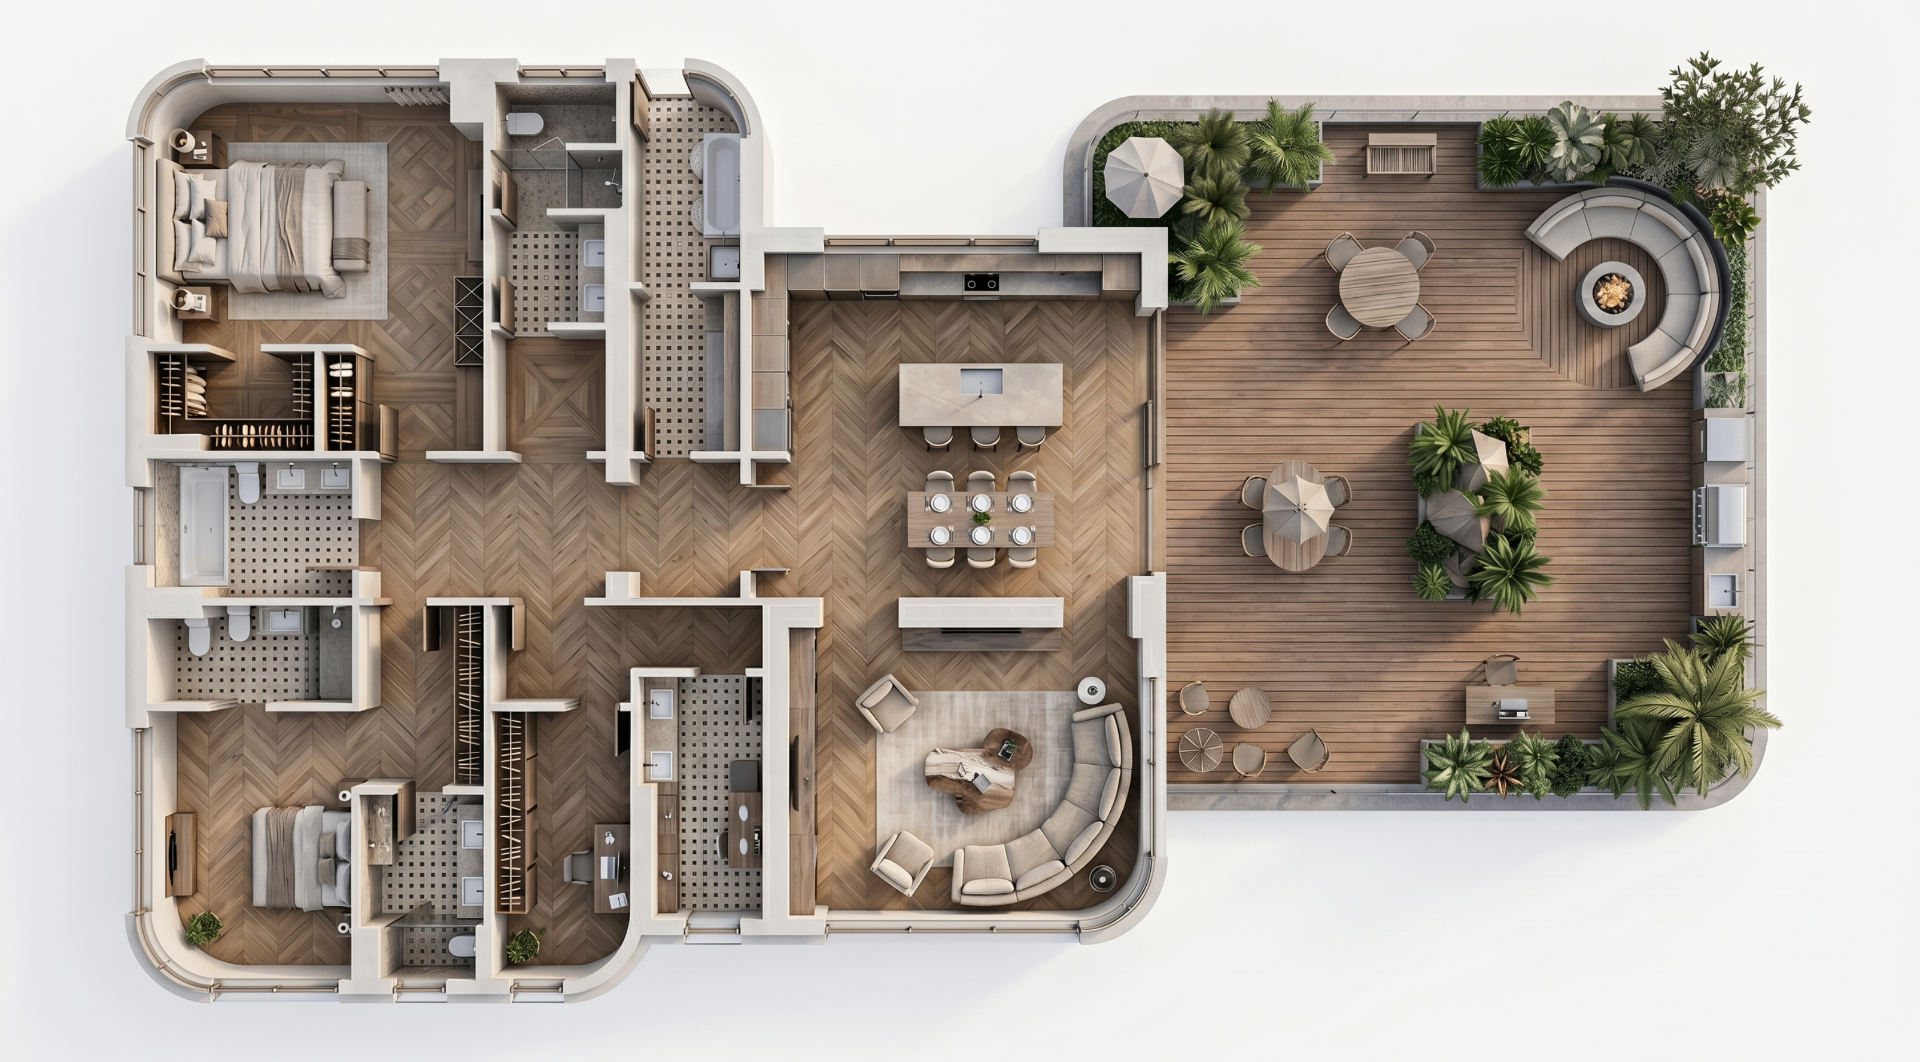
Every studio — architecture, interior, hospitality — has its own signature look for floor plans. Today it takes 2–3 hours in Photoshop per drawing. We learn your studio's style once and re-skin every floor plan in your house style.
- Trained on your studio's past presentation plans — your textures, line weights, colour palette, annotation language.
- Drop a flat CAD plan in; get a client-ready presentation plan out in 2–3 minutes.
- Replaces the Photoshop time-sink without replacing your draftsperson — they get the output and edit if needed.
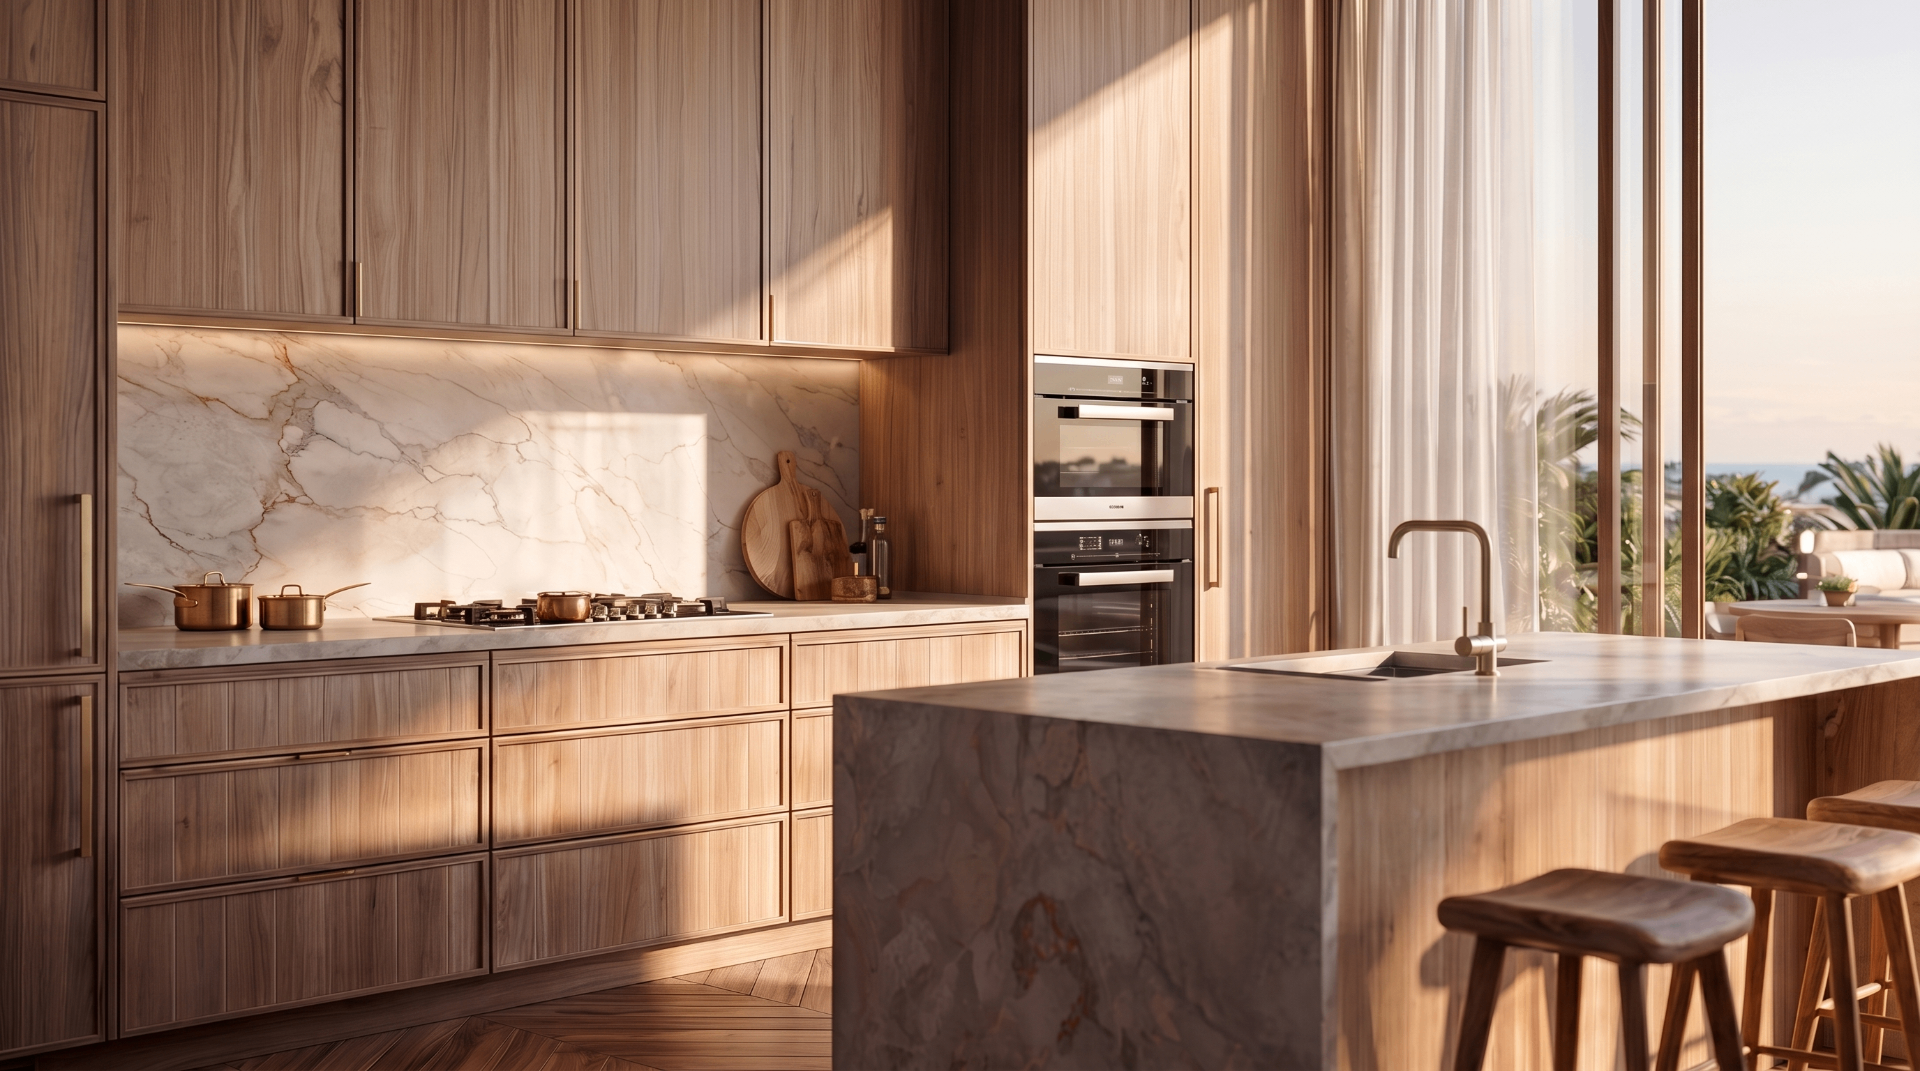
Drop a SketchUp viewport of a whole room and Archate returns a photo-realistic render of the same scene plus a cinematic walkthrough — same geometry, same camera language, your style baked in.
- Keeps geometry and proportions consistent — what you modelled is what comes back, just rendered.
- Outputs a still + a 5–10s walkthrough loop in one pass — usable for client decks and reels.
- Re-render the same scene in multiple finishes without re-modelling.
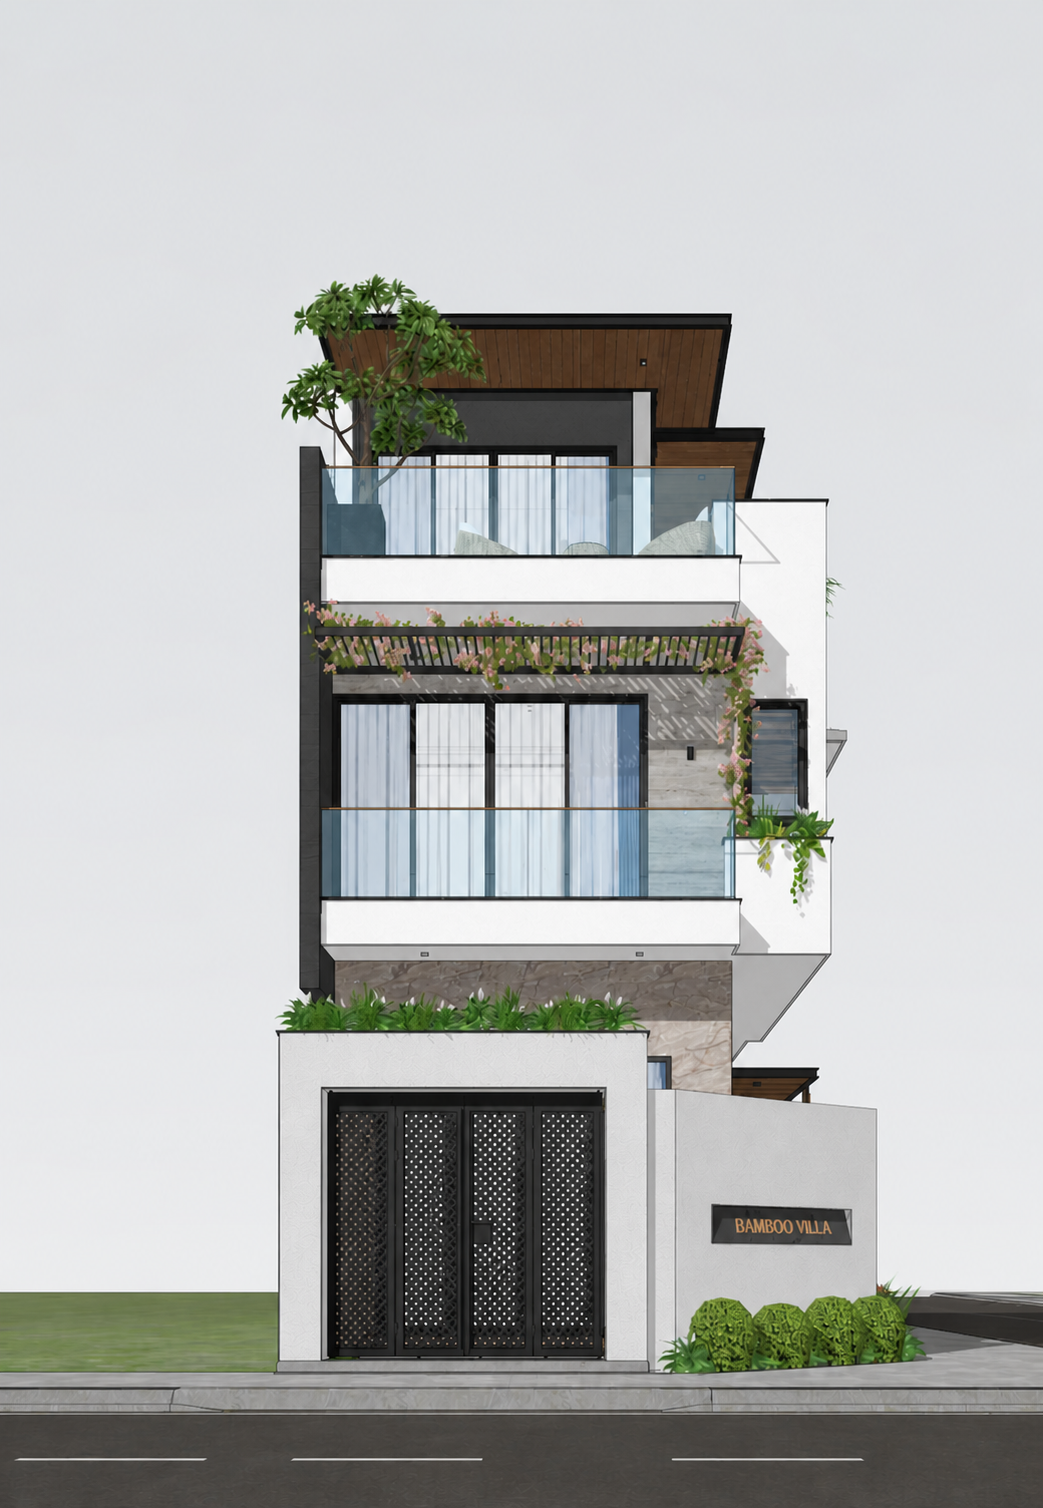
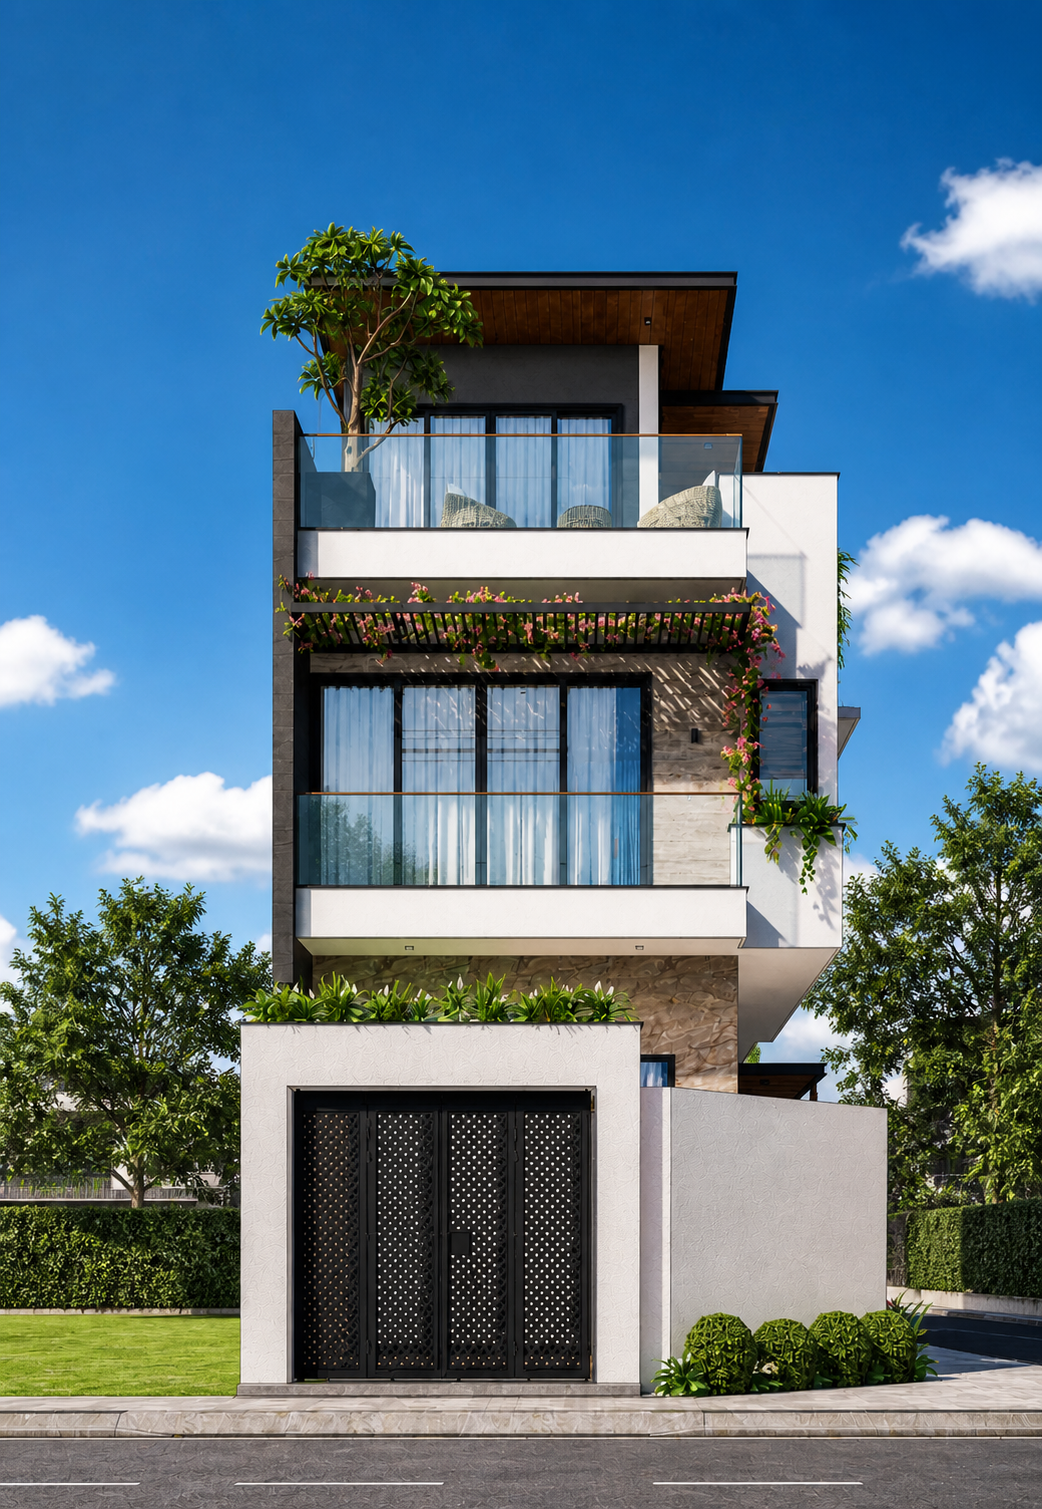
Hand us a 2D floor plan and we return a navigable 3D SketchUp model — walls, doors, windows, ceiling heights, openings, all extruded correctly. Skip the day of manual modelling that usually precedes any visualisation work.
- Reads dimensions, door swings, window mullions, ceiling notes — produces a clean modelled file you can keep working in.
- Built so render-ready angles (dining, kitchen, wide) are already framed up.
- Use it as the seed for Sketch to Render, or just hand it to your team as a base file.
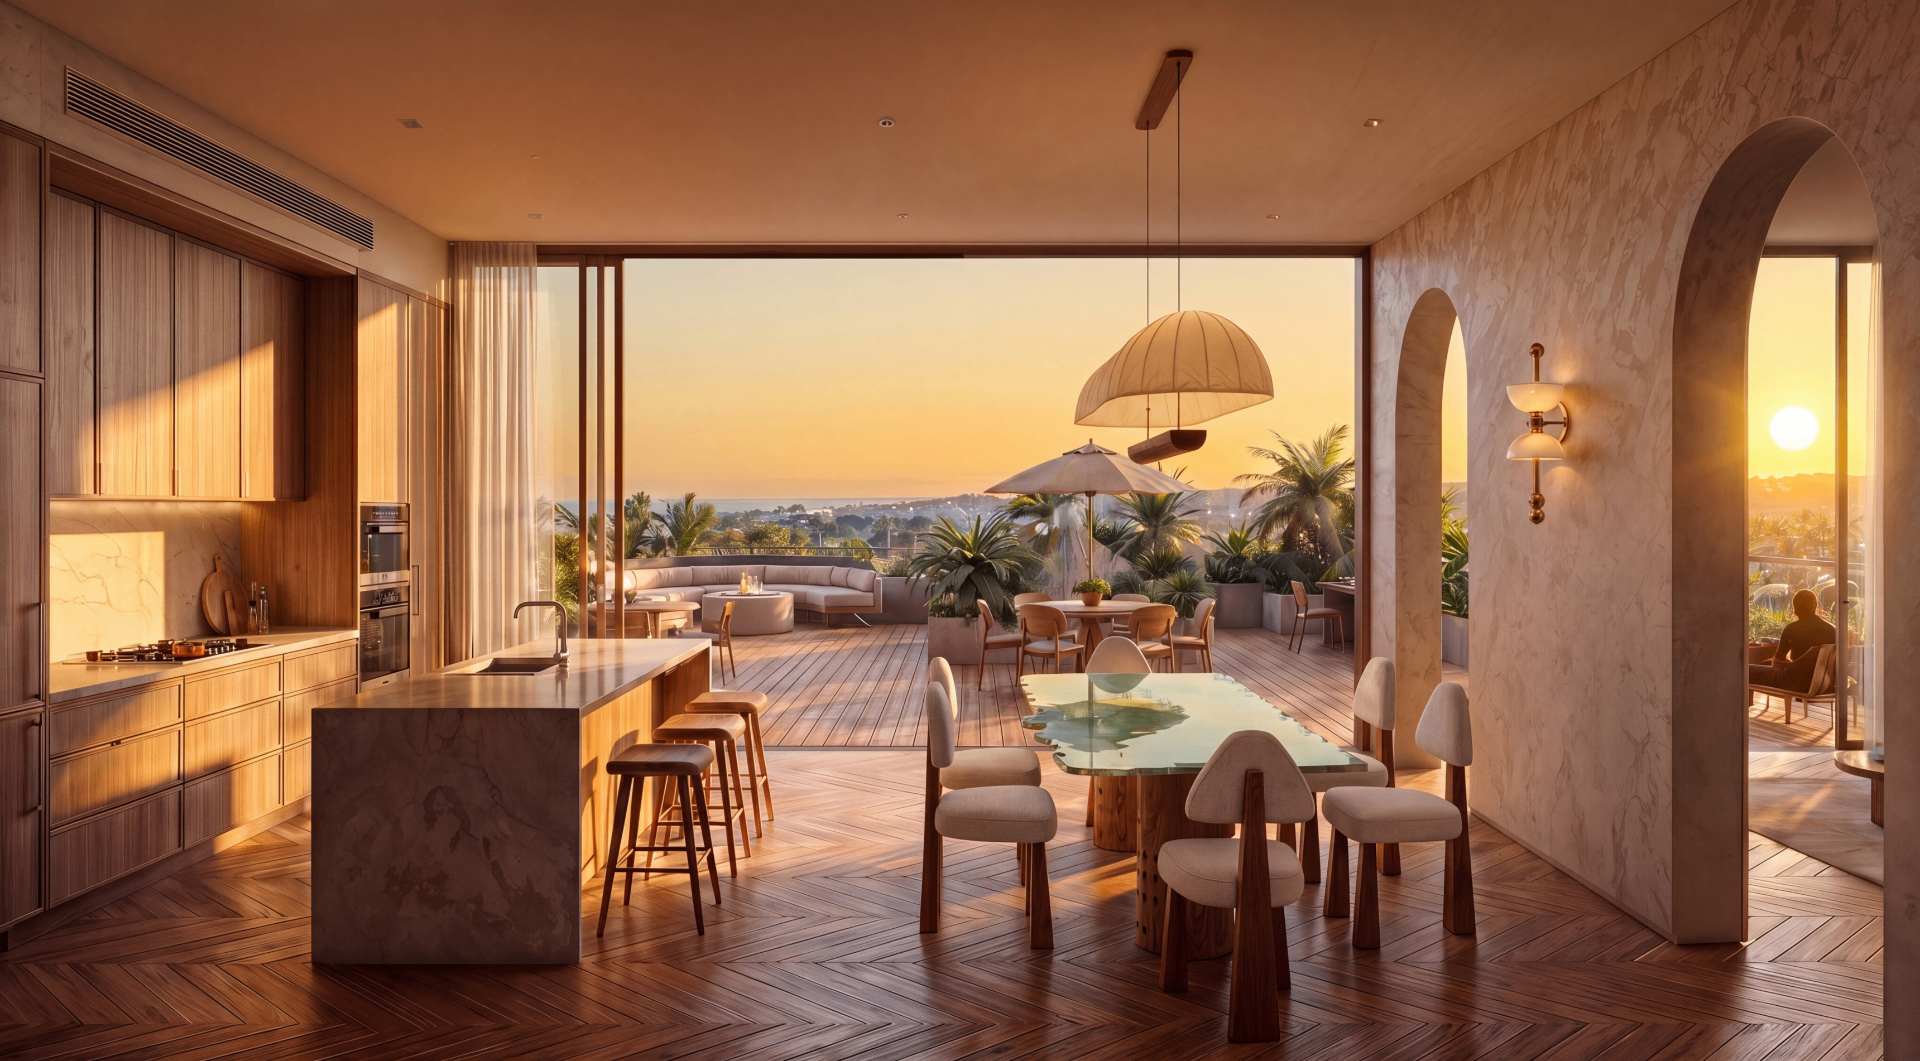
From a single approved floor plan, generate the full working-drawing set: dimensioned plans, door-window schedules, electrical layout, plumbing layout, ceiling reflected plan — drafted in your studio's drawing standard.
- Pulls dimensions, schedules, and annotations off the same plan — no manual re-drafting per sheet.
- Outputs as layered DWG so your team can edit downstream.
- Beta tier — currently being tuned on real studio projects; reach out for early access.